
PAWAN DHOLIA
ARCHITECTS
“We create thoughtful spaces shaped by people, place and purpose.”
WE DESIGN THE WAY SPACE FEELS.
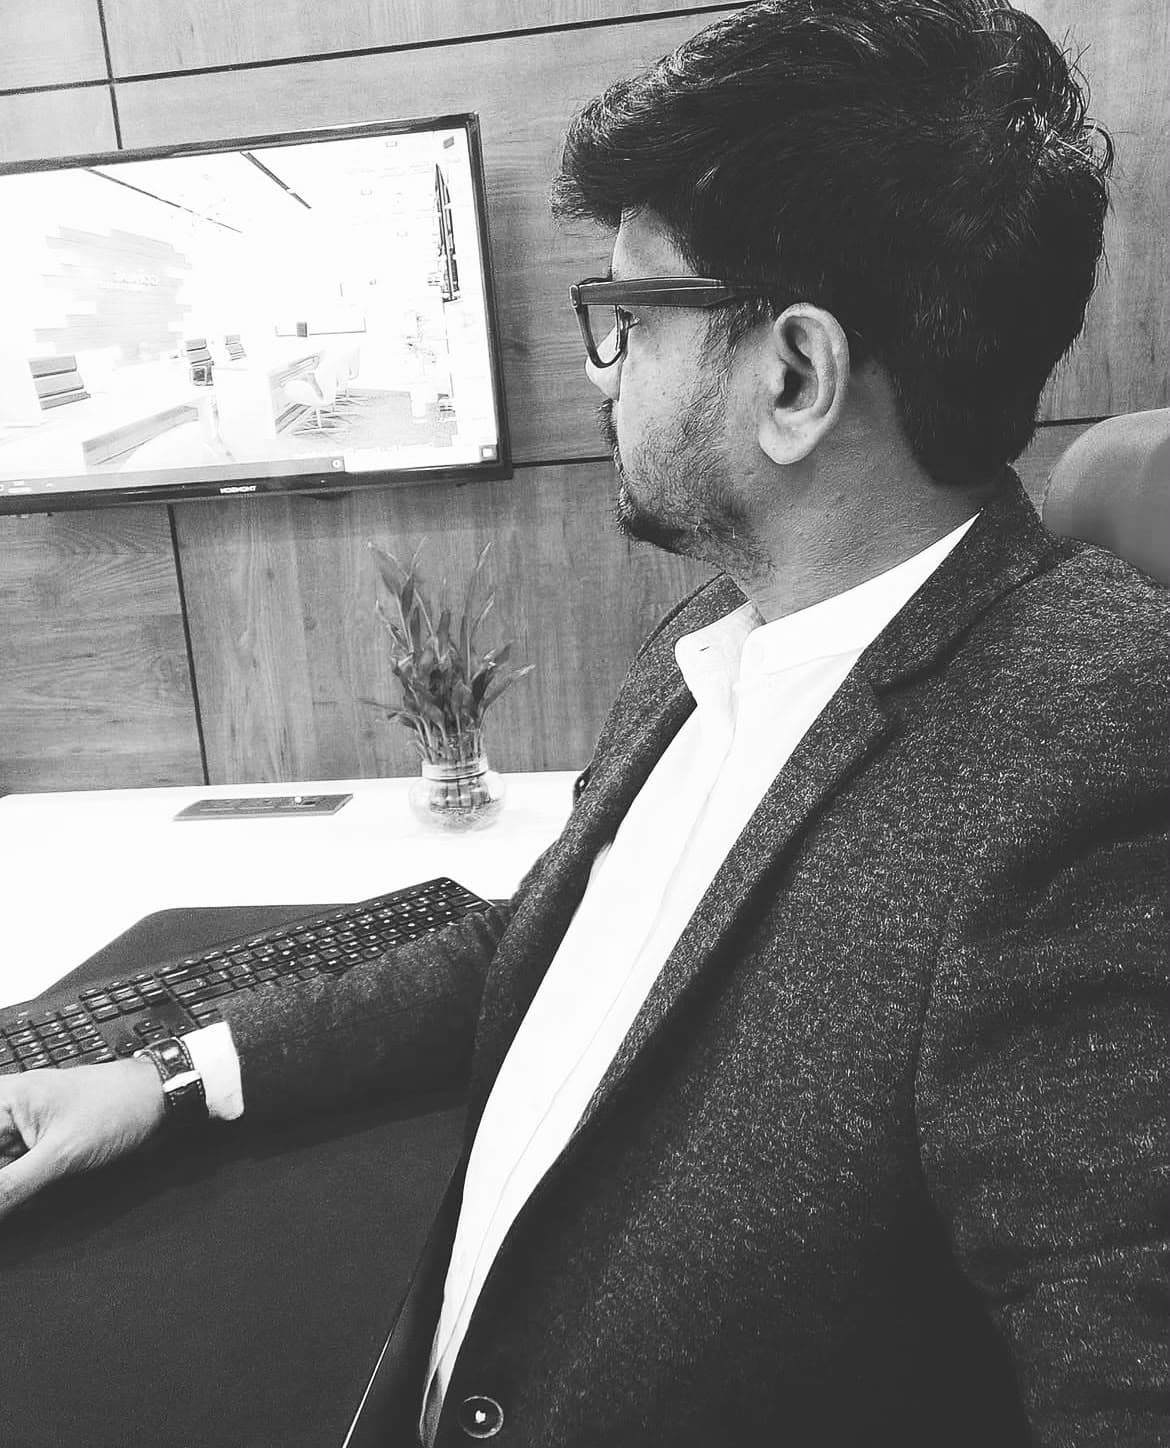
“We create thoughtful spaces shaped by people, place and purpose.”
MORE THAN BUILDINGS.
WE CREATE EXPERIENCES.
Pawan Dholia Architects is a Jaipur-based architecture and interior design practice founded by Ar. Pawan Dholia and established in 2013. We are devoted to the creation of quiet, sensory-driven spatial environments shaped by deep contextual understanding and material integrity.
Respecting site topography, climate, light, and regional context.
Designing around human ritual, movement, comfort, and lifestyle.
Creating enduring spaces with functional clarity and timeless intent.
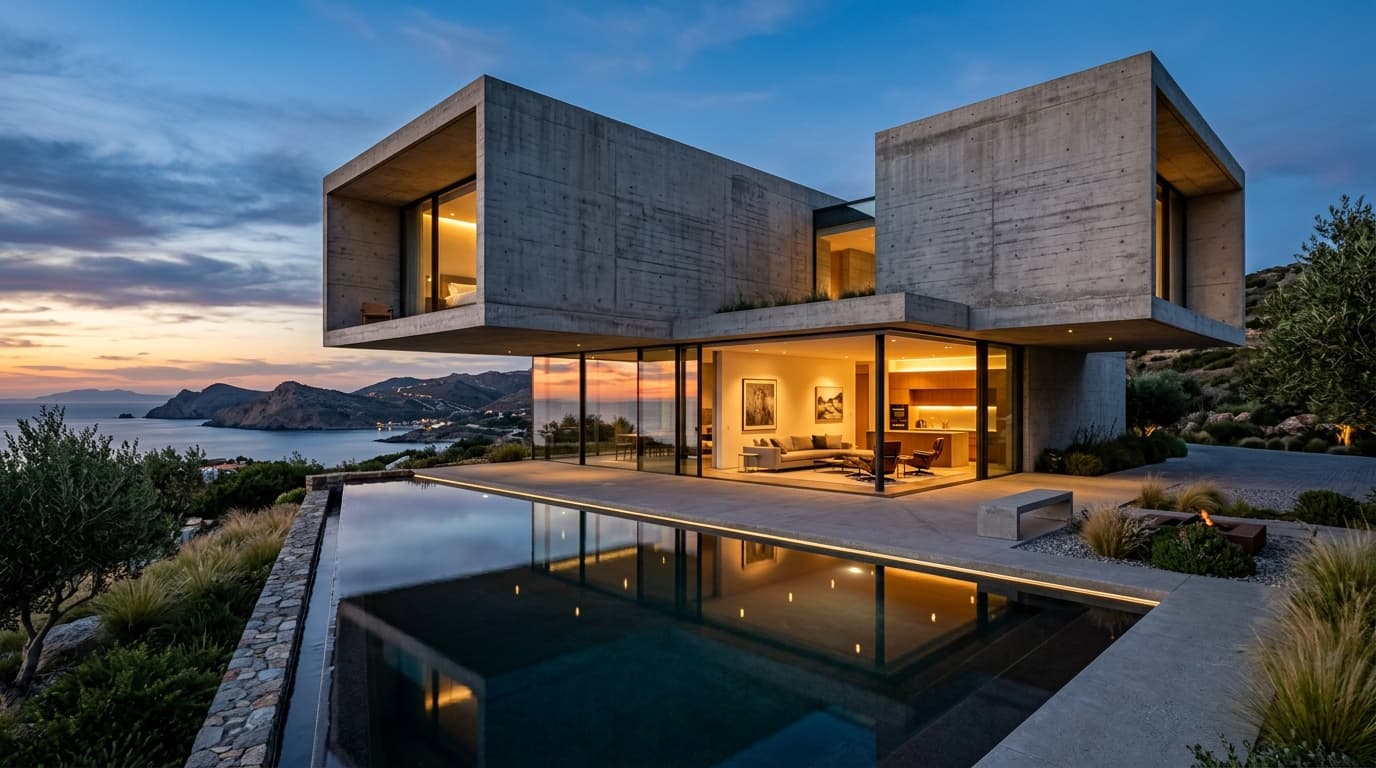
WE DESIGN THE WAY SPACE FEELS.
SCROLL DOWN TO EXPERIENCE THE JOURNEY ↓THE PLACE.
THE PEOPLE.
THE PURPOSE.
We create thoughtful spaces shaped by context, human ritual, and functional clarity.
ARCHITECTURE, EXPERIENCED.
DESIGN WHAT BELONGS.
Great architecture comes from understanding the site, climate, client, and human ritual.
SPATIAL MONOLITHS & HOMES
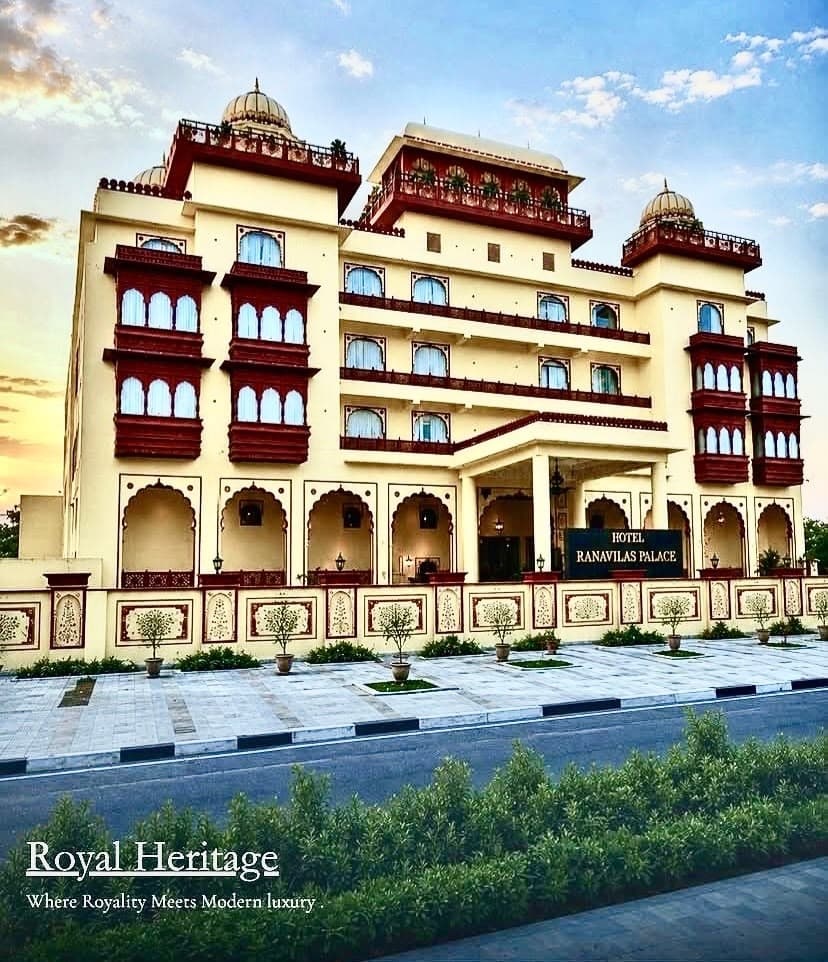
Heritage Hospitality
Architecture, Interiors & Design Build for 2+ Acre Hotel Resort in Jaipur
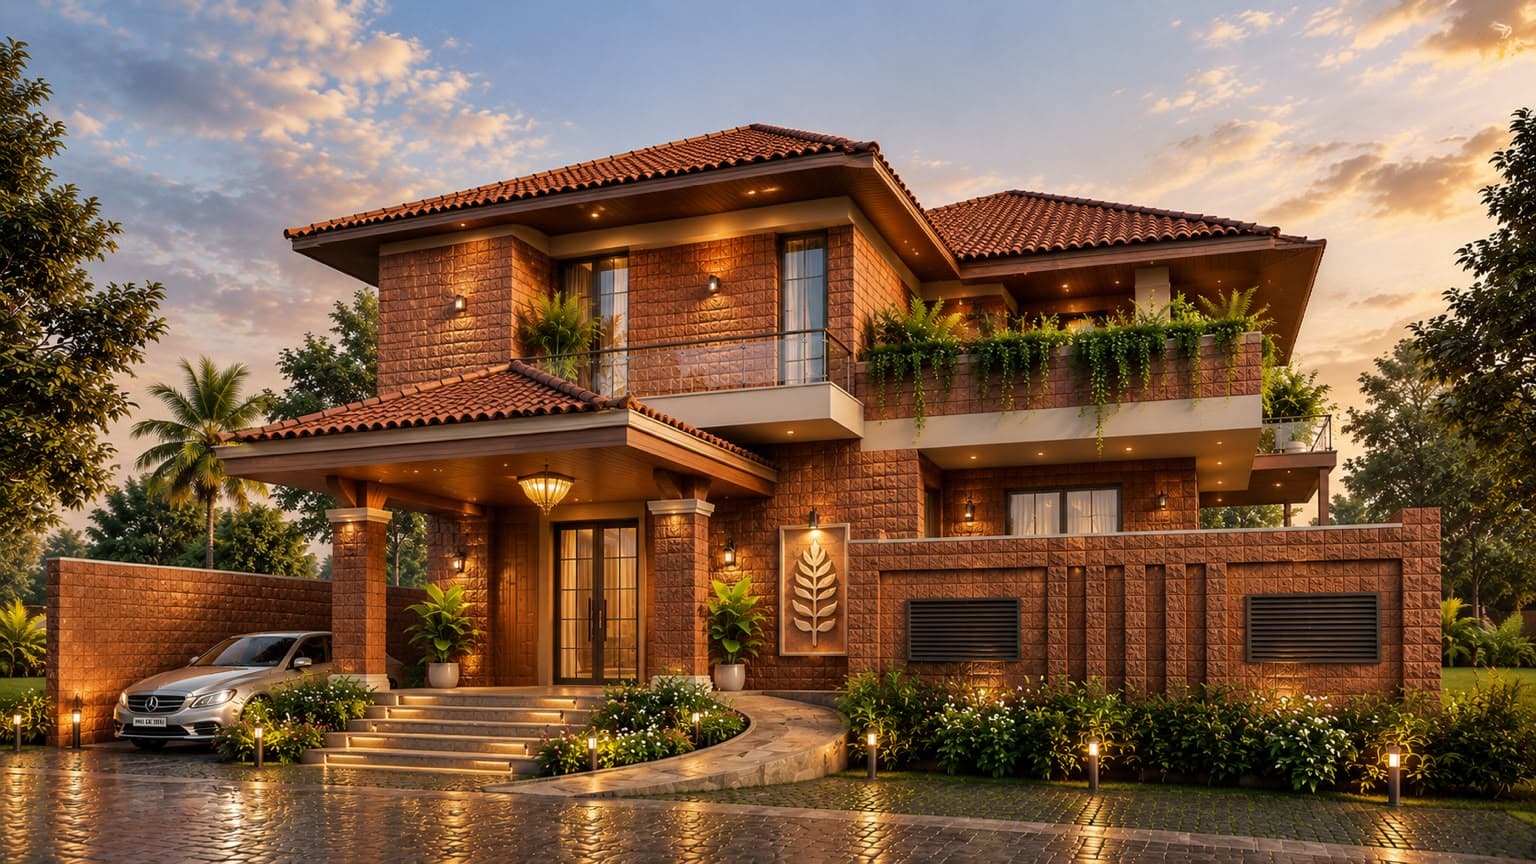
Beyond the Farmhouse
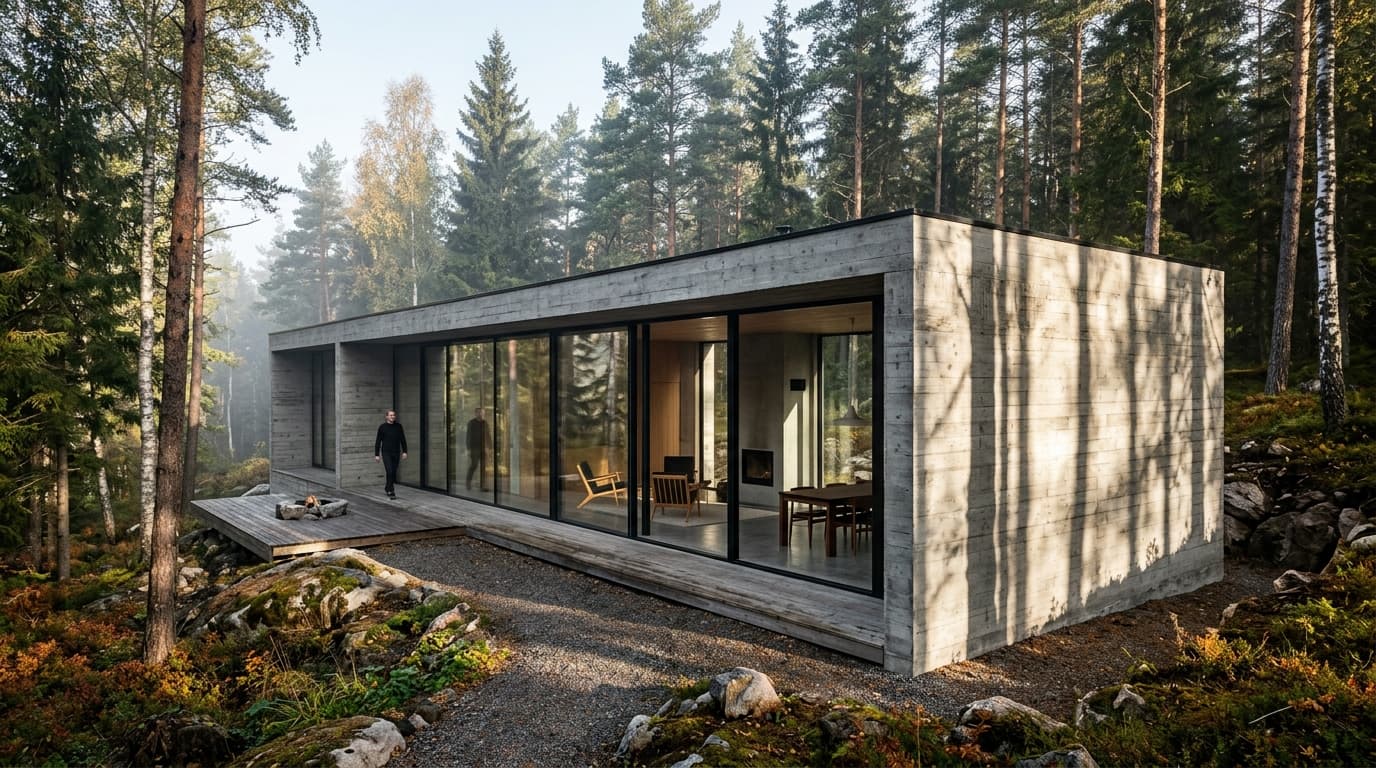
A contemporary farmhouse shaped by its landscape, materials, and climate
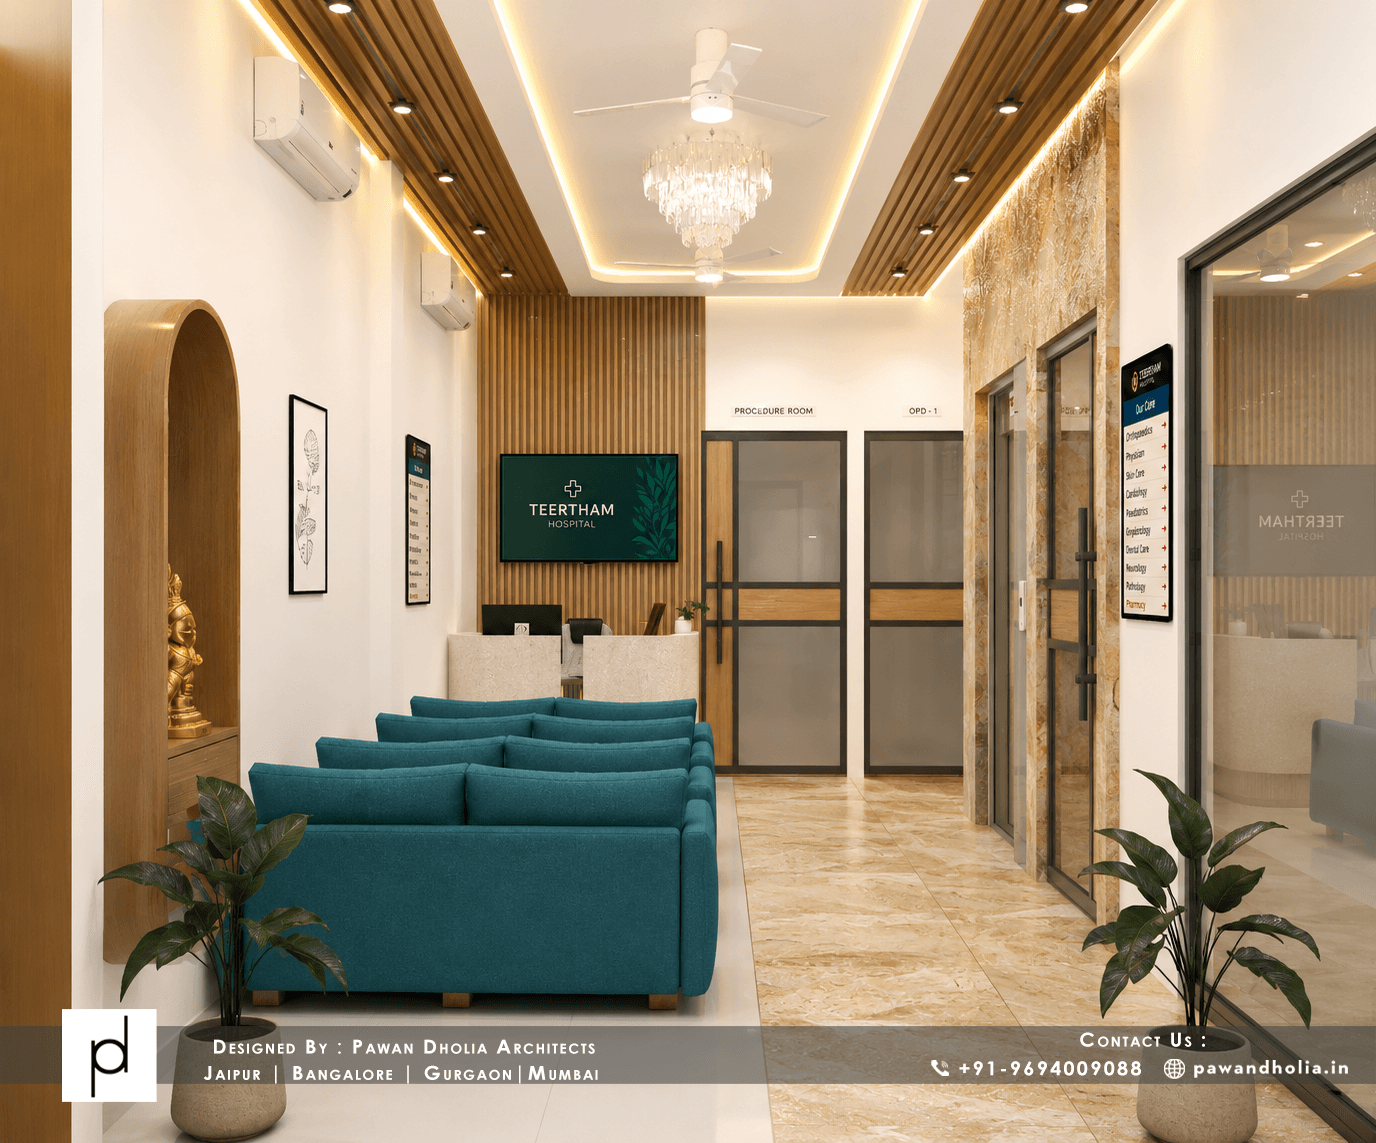
Teertham Hospital
A calm, restorative interior environment balancing clinical rigor with sensory comfort
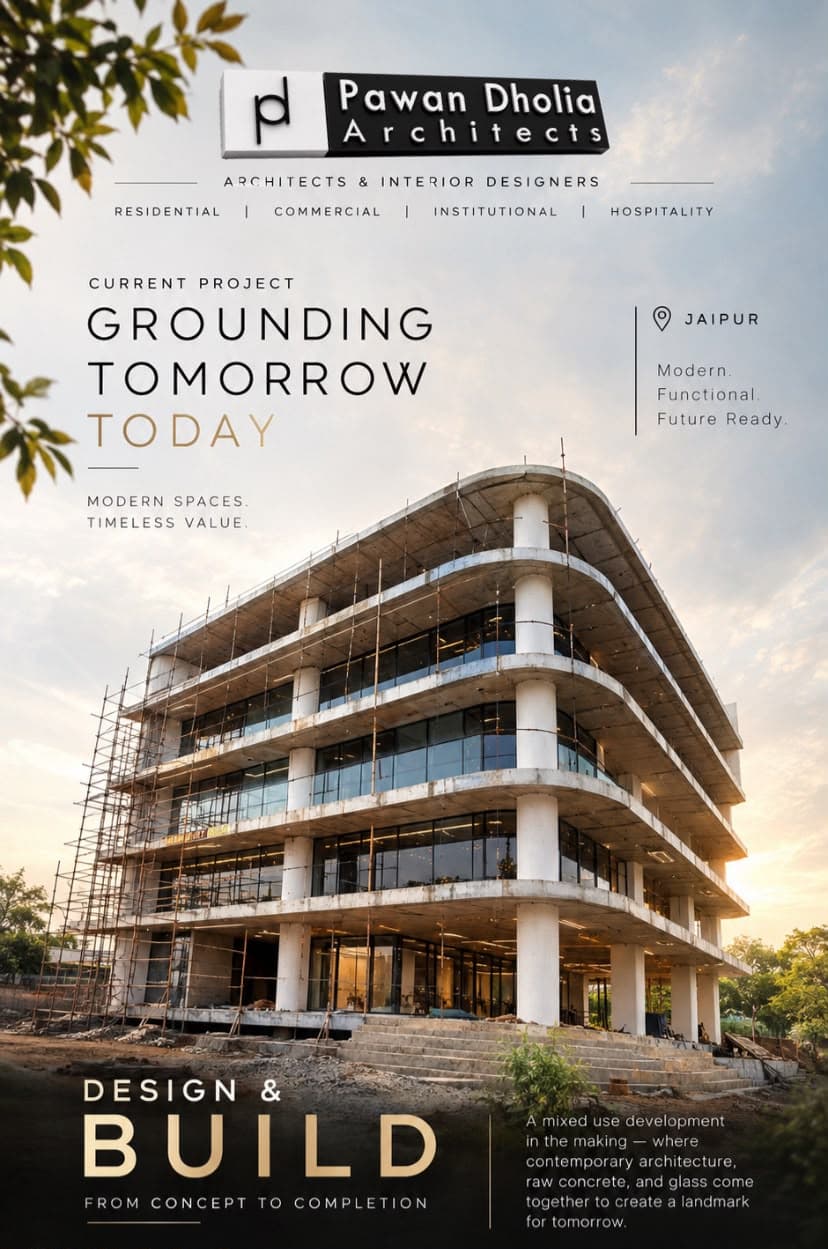
Hotel & Commercial Development, Jaipur
Modern spaces. Timeless value.
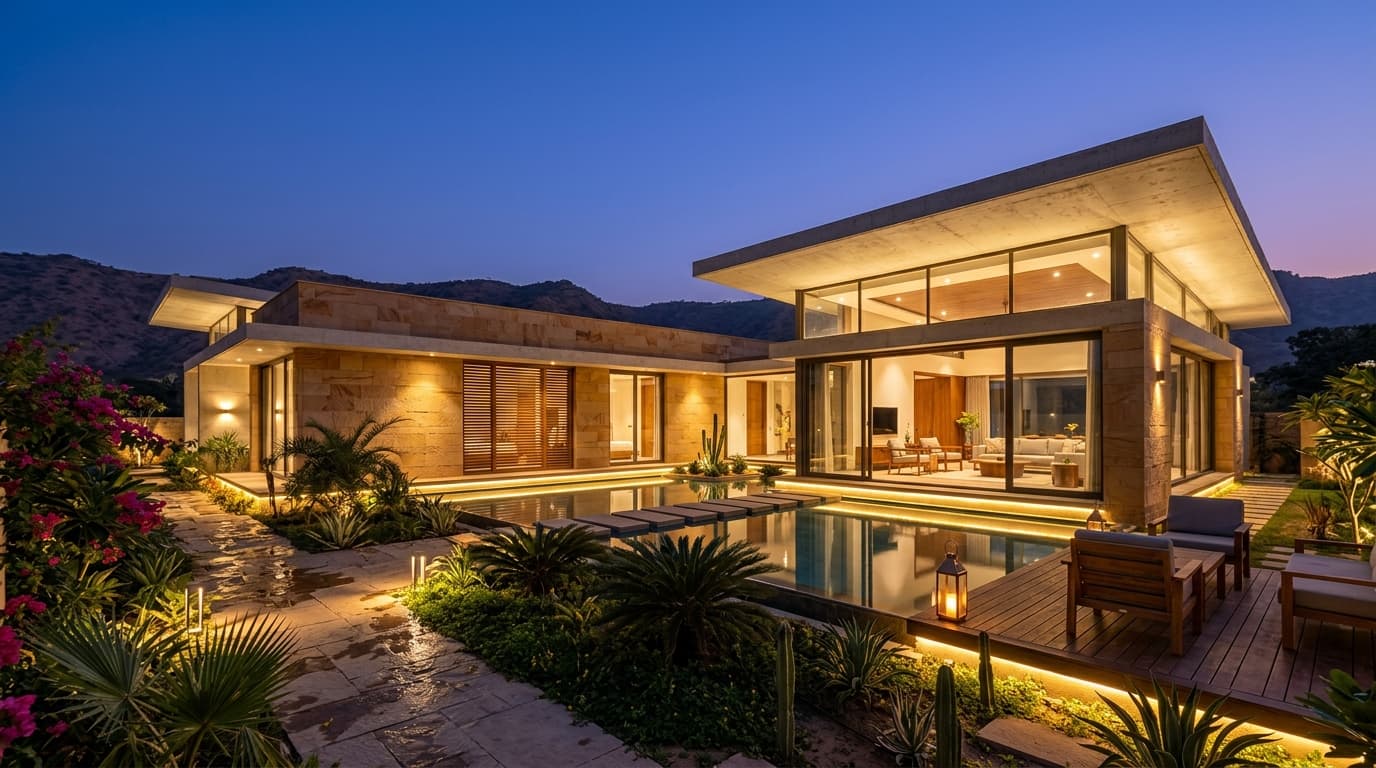
Bungalow at Jaipur
Private Luxury Residence for Mr. Kamlesh Kumar (RAS)
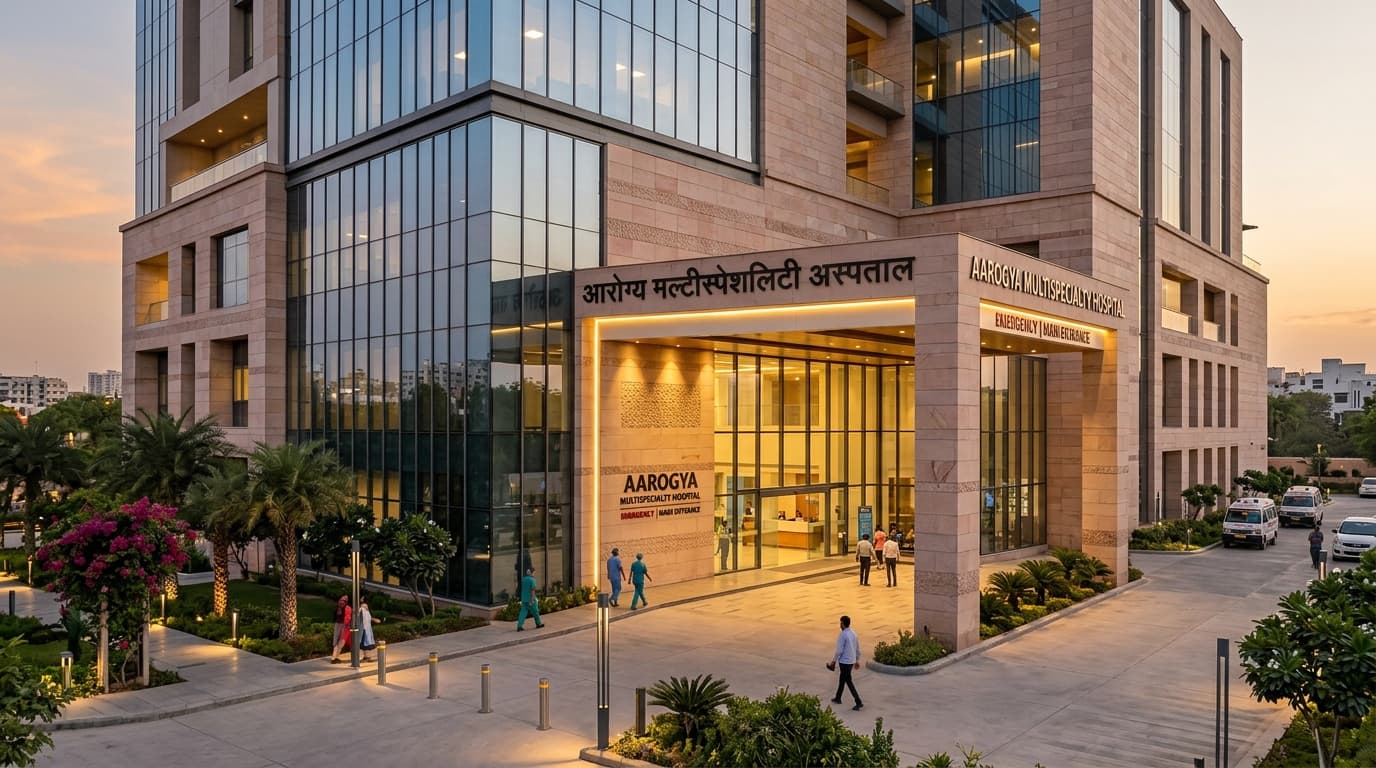
Veera Hospital
Modern Multi-Specialty Healthcare Campus & Medical Facility
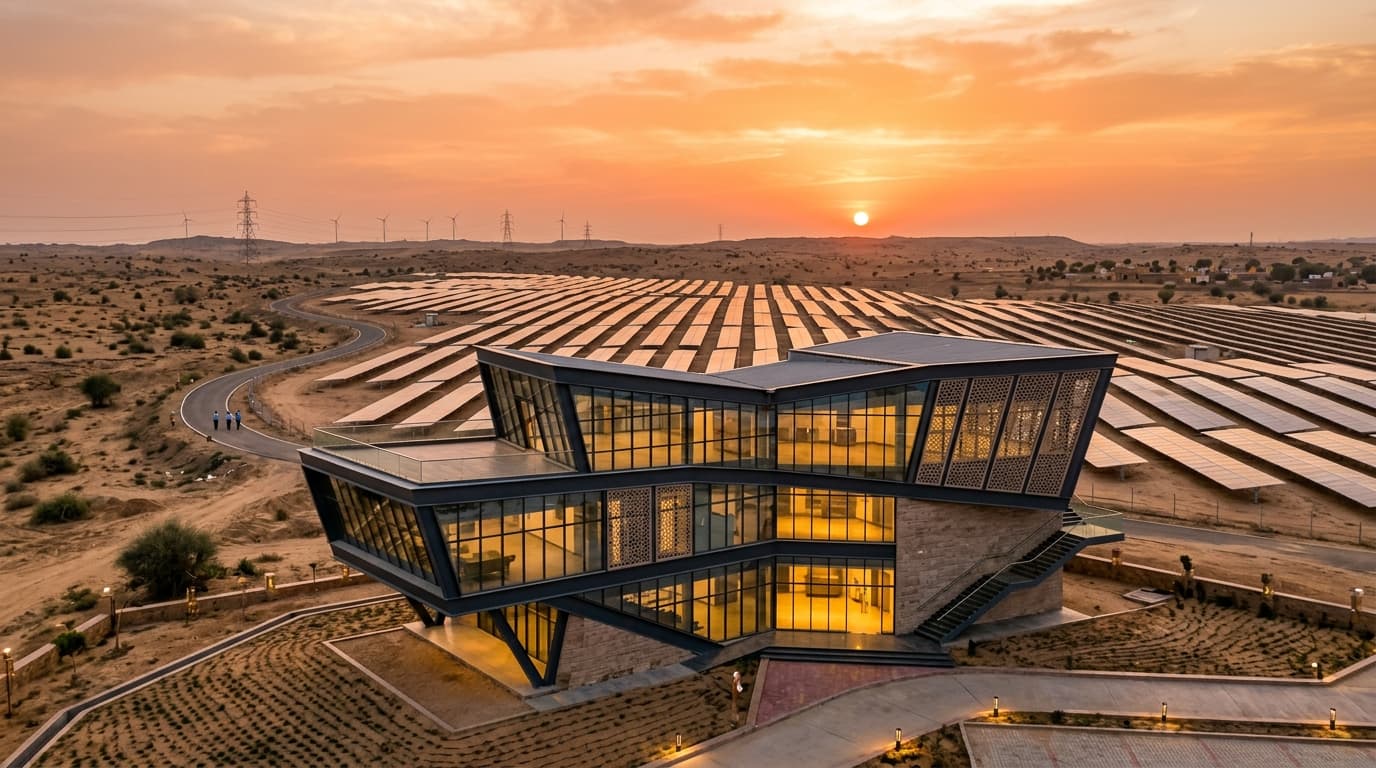
Solar Park Facility
Visionary Renewable Energy & Infrastructure Facility for High Up Solar System
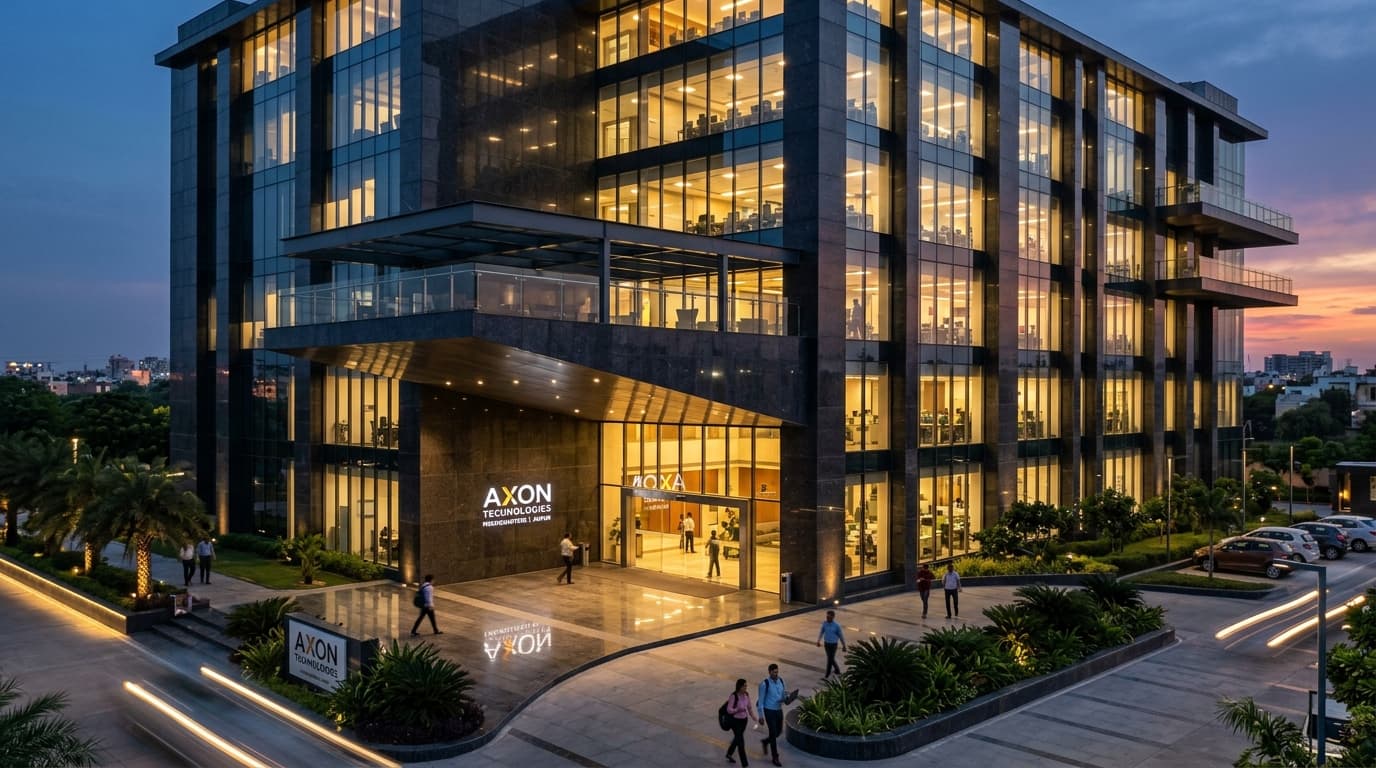
IT Office Building
Corporate Technology Headquarters for A3logics
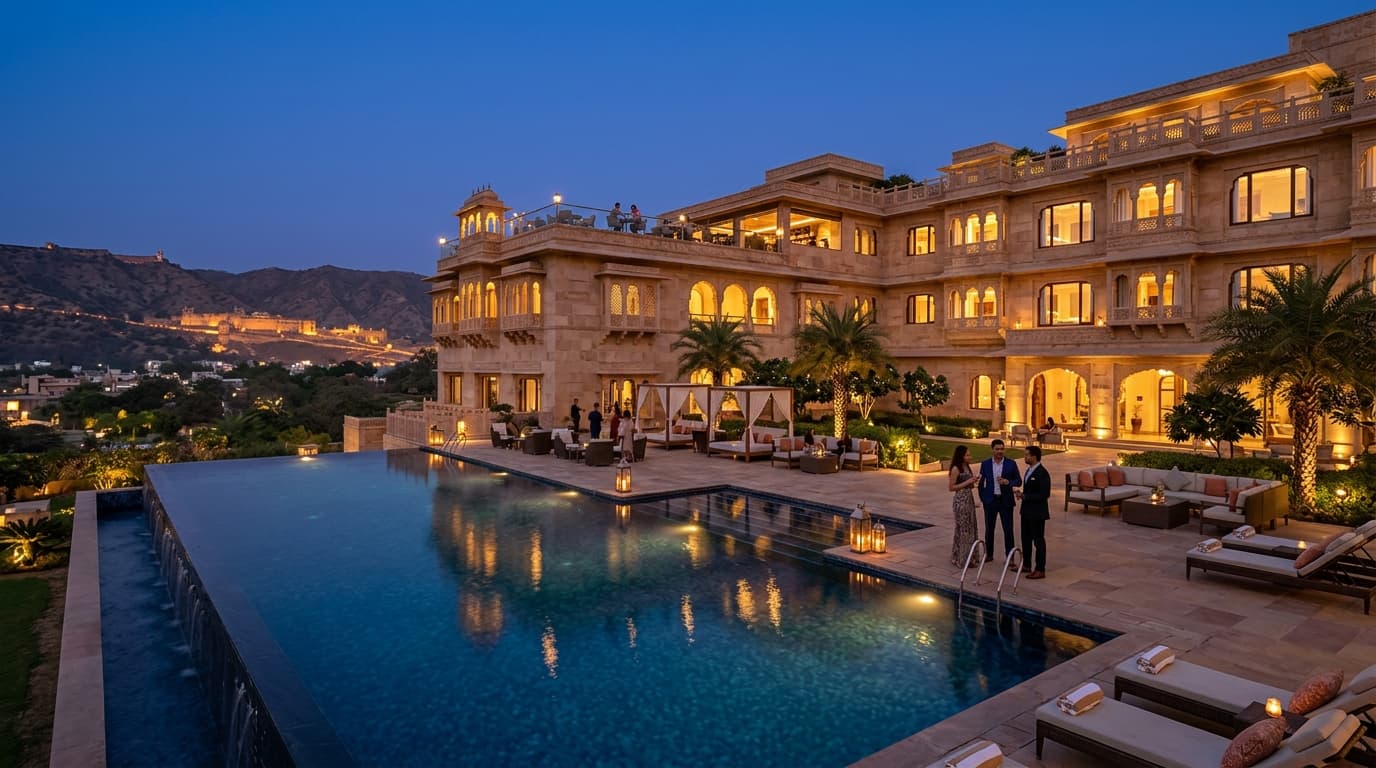
5 Star Hotel Resort
Boutique Luxury Hospitality Landmark for Compucom
DESIGN WHAT BELONGS.
Great architecture does not come from following a fixed style. It comes from understanding: The site, The climate, The client, and How people use the space.
START WITH PLACE.
We believe building design should never be imposed upon a site, but extracted from it. Every contour, wind pattern, solar orientation, and local material tradition informs the structural geometry.
LET LIGHT SHAPE THE SPACE.
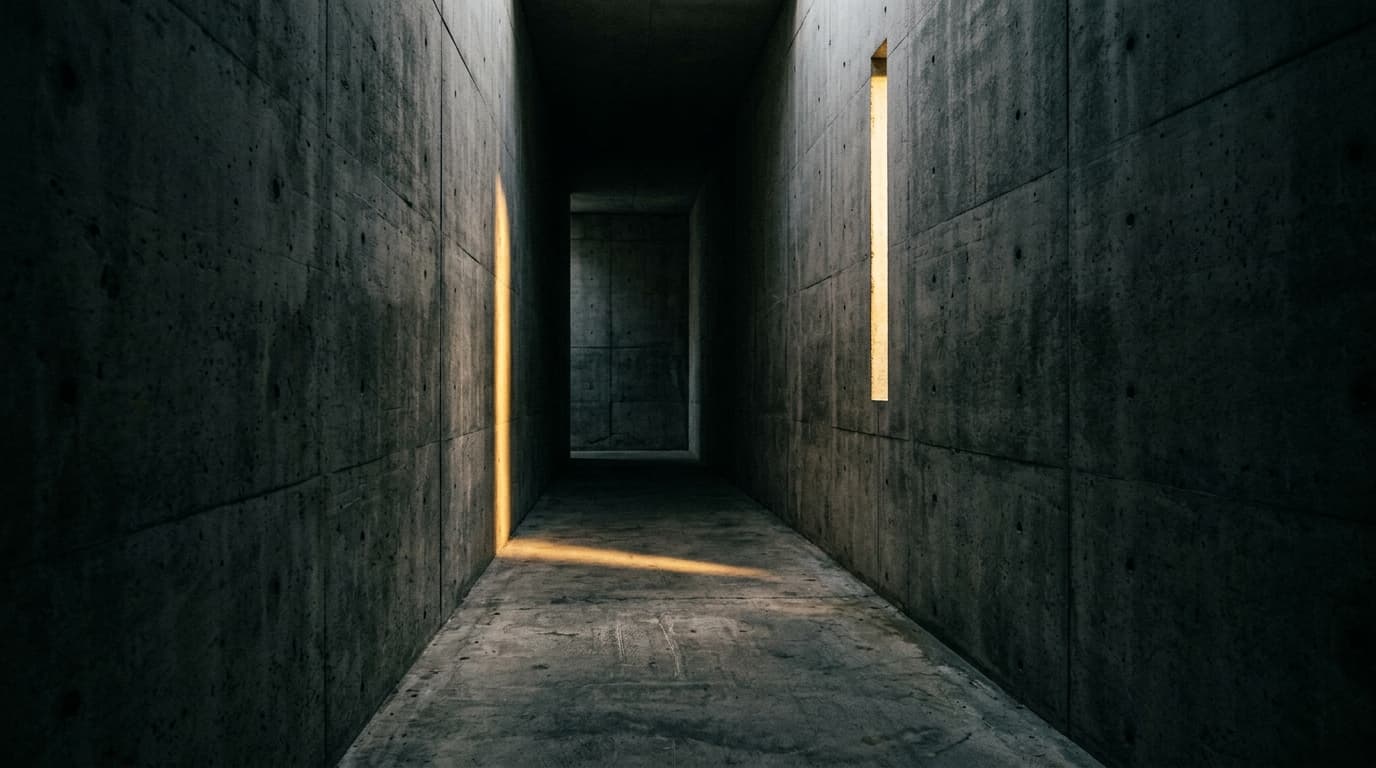
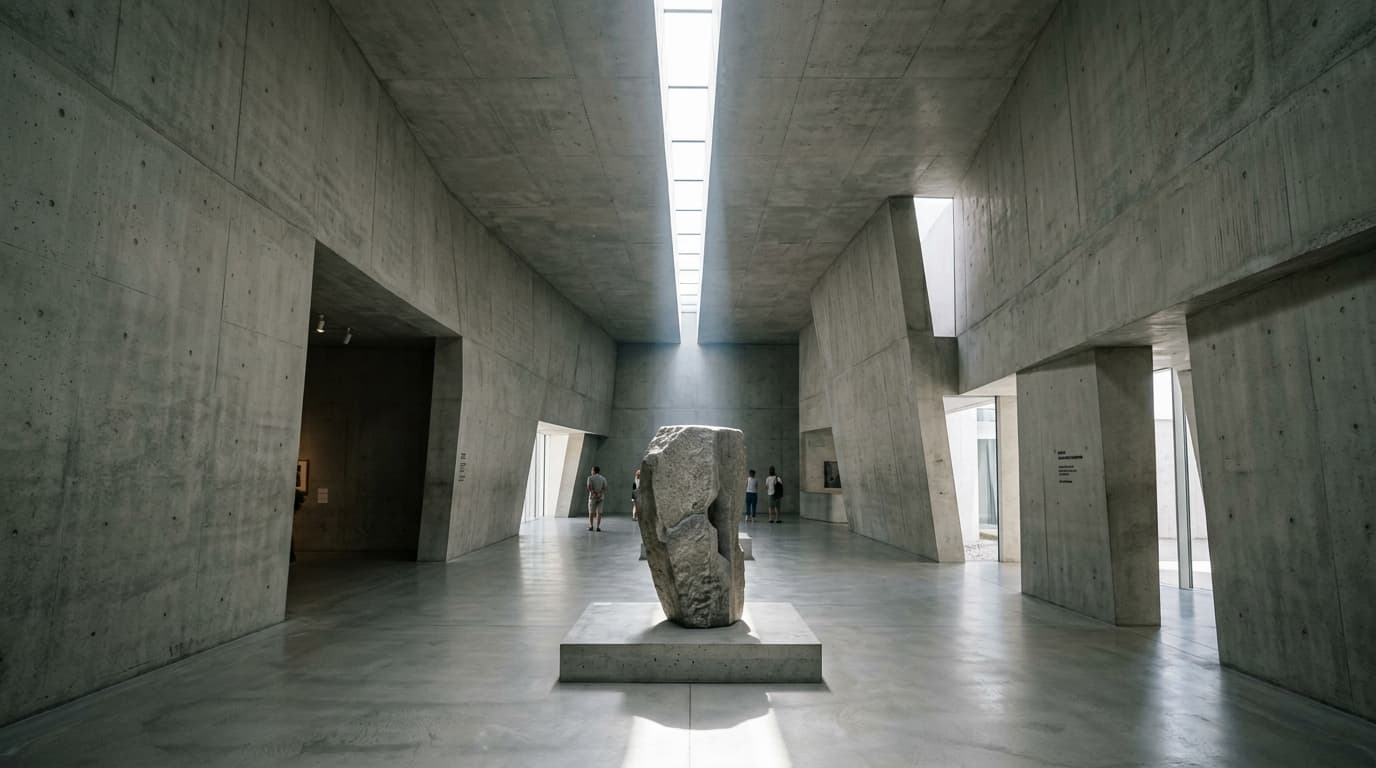
Natural light is our primary building material. We choreograph daylight through precise openings, sky slits, and textured surfaces to create evolving spatial shadows throughout the day.
MATERIAL WITH INTENT.
Honest materials celebration. Raw concrete, unvarnished stone, patinated brass, and warm local timber are chosen for tactile depth and their ability to age gracefully over decades.
DESIGNED AROUND LIFE.
Architecture must honor human ritual. We design sightlines, acoustic sanctuary, and fluid circulation so that daily interactions feel intuitive, effortless, and deeply personal.
ARCHITECTURE, EXPERIENCED.
Architecture is experienced through:
Light
Choreographing sunlight into quiet interior sanctuaries.
Material
Honest textures that evoke tactile warmth and permanence.
Proportion
Harmonious geometric scale responding to the human form.
Movement
Intuitive spatial sequences unfolding through transitions.
Atmosphere
Sensory acoustic and climatic serenity in every room.
FROM FIRST SKETCH TO FINAL DETAIL.
Our integrated design practice bridges visionary architectural concepts with meticulous interior craftsmanship, master planning, and complete turnkey execution.
ARCHITECTURE
Structural design rooted in site, light, and context
Comprehensive architectural solutions from master concept to site execution.
ARCHITECTURE
Structural design rooted in site, light, and context
INTERIOR DESIGN
Tactile spatial curation, millwork, and sensory environments
PLANNING
Macro spatial strategies and development frameworks
TURNKEY SOLUTIONS
Seamless end-to-end design and construction delivery
FULL-SPECTRUM TECHNICAL CAPABILITIES
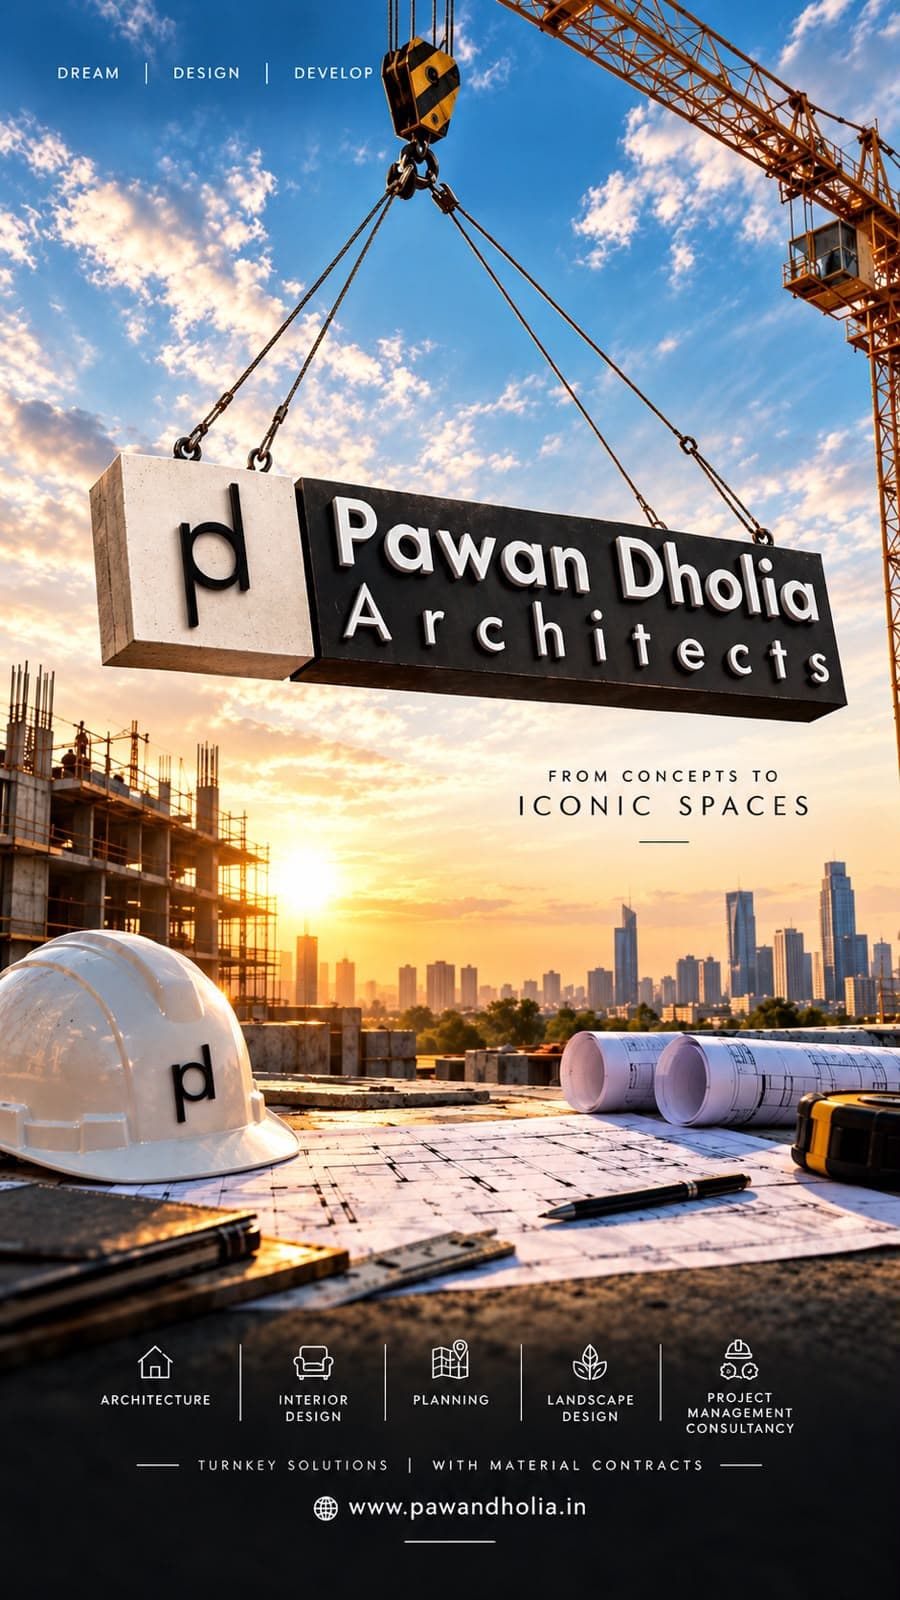
AR. PAWAN DHOLIA
FOUNDER · PRINCIPAL ARCHITECT
“We create thoughtful spaces shaped by people, place and purpose.”
Ar. Pawan Dholia is the founder and principal architect of Pawan Dholia Architects. Holding an architectural degree from the prestigious Malaviya National Institute of Technology, Jaipur (MNIT Jaipur), he established the practice in 2013. Under his leadership, the firm has delivered over 500 projects across India, combining geometric rigor, context-driven materiality, and end-to-end execution excellence.
MNIT JAIPUR
Malaviya National Institute of Technology, Jaipur (MNIT Jaipur)
ESTABLISHED 2013
15+ Years Architecture & Interiors
CA/2013/60793
Council of Architecture India
HOW WE WORK
DREAM
“Every project begins with an aspiration.”
We listen deeply to client aspirations, site conditions, solar geometry, and functional requirements to uncover the hidden potential of space.
DESIGN
“Ideas become space.”
Concepts take concrete form through 3D spatial modeling, material prototyping, structural choreography, and precise architectural drawings.
DEVELOP
“Design becomes reality.”
Meticulous site coordination, turnkey craftsmanship, and consultant management translate blueprinted intent into enduring physical structures.
A SPACE THAT FEELS RIGHT.
SPECIALIZED ARCHITECTURAL EXPERTISE ACROSS SCALES
Every brief is unique, but our commitment to contextual integrity, daylight optimization, and material weight remains absolute across all sectors.
HOMES THAT FEEL PERSONAL.
Custom residences, luxury villas, and farmhouses crafted to provide private sanctuary, natural ventilation, and material warmth tailored to each family’s lifestyle.
SPACES THAT WORK.
Workplace environments, corporate headquarters, and retail spaces engineered for operational efficiency, employee wellness, and corporate identity.
PLACES PEOPLE REMEMBER.
Boutique hotels, resorts, and culinary destinations designed to evoke emotion, celebrate local geography, and offer unforgettable guest experiences.
ARCHITECTURE WITH PURPOSE.
Educational, civic, and community facilities planned with structural clarity, high public utility, and long-term civic durability.
PRACTICAL. EFFICIENT. CONSIDERED.
Manufacturing plants, warehouses, and logistics hubs organized for seamless workflow, structural longevity, and robust material specification.
INSIDE, EVERYTHING COMES TOGETHER.
Bespoke interior architecture, custom joinery, curated lighting schemes, and soft textiles that harmonize human scale with structural volume.
ROOTED IN INDIA. OPEN TO POSSIBILITIES.
Different places. Different contexts.
One design mindset.
TRUSTED BY VISIONARY CLIENTS
Reflections and architectural commissions from our esteemed clients across residential, commercial, hospitality, and infrastructure developments.
“PDA approached our bungalow design with creativity and professionalism. Their keen understanding of our needs and vision led to an impressive final result.”
Mr. Kamlesh Kumar (RAS)
Bungalow at JaipurRECOGNISED AMONG THE LEADING ARCHITECTS IN JAIPUR
At Pawan Dholia Architects, our commitment to architectural excellence, innovative design and client-focused solutions has earned recognition across leading professional and business platforms.
Best Building Architect
Ar. Pawan Dholia, Founder & Principal Architect of Pawan Dholia Architects, was recognised as “Best Building Architect in Jaipur” by ThreeBestRated.
This recognition reflects the practice’s focus on delivering thoughtful architectural design, functional planning and innovative building solutions.
Best Architect Award
Pawan Dholia Architects was listed by Justdial with the “Best Architect Award”, recognising the firm among prominent architectural practices in Jaipur.
Justdial also features Pawan Dholia Architects among its leading architects in Jaipur for residential, commercial, and turnkey projects.
WHY CHOOSE PAWAN DHOLIA ARCHITECTS?
Designing with Purpose. Creating with Vision.
Our recognitions are a reflection of our ongoing commitment to creating innovative, functional and timeless architecture. At Pawan Dholia Architects, we continue to push the boundaries of design while delivering spaces that respond to the lifestyle, aspirations and needs of our clients.
LET'S TALK SPACE.
“Tell us about your project, your requirements and what you're imagining.”
105/22, Sector-10, Kumbha Marg, Pratap Nagar, Jaipur, Rajasthan 302033, India